Explore Alston Estates, Pawleys Island/Litchfield, SC Homes for Sale

Alston Estates, Pawleys Island/Litchfield, SC New Construction for Sale Map Search

New Construction Homes for Sale in Alston Estates, Pawleys Island/Litchfield, SC

Welcome to your dedicated resource for new construction homes for sale in Alston Estates, Pawleys Island/Litchfield, SC. This page is your live portal for listings that match the exact homes for sale you demand, filtering out irrelevant properties to save you time. As a local Alston Estates, Pawleys Island/Litchfield, SC agent, Grand Strand Team specializes in the unique market dynamics of this area, offering insights into amenities, home values, and investment potential. Start exploring the new construction properties currently available below, or contact a local agent to discuss the details that matters most to your search.

< Back to all Homes for Sale in Alston Estates, Pawleys Island/Litchfield, SC

All New Construction Homes for Sale in Alston Estates, Pawleys Island/Litchfield, SC

$2,335,000
4 Beds 4 Baths 2600998 MLS
NEW Luxury Mediterranean style construction! This is truly a rare opportunity to live in the Grand Strand's "Golden Mile" -just steps down the street from the beach in the "Myrtle Heights" section of Myrtle Beach. This exquisite floor plan from a local luxury homebuilder is a 2-story Mediterranean stucco style home with a slate-style concrete tile roof boasting 4 bedrooms and 4 bathrooms with all of the upgrades you want in a non-HOA neighborhood, including a full 2-car garage. This 3,380 heated sf home has 4,632 sf under roof on a raised slab foundation. The front entrance will have a majestic steel double entry front door that opens into an open concept floor plan that includes quartz countertops in the gourmet kitchen and master bathrooms. This luxury home is packed full of features that include 10-foot ceilings with decorative ceilings throughout, with 8 ft solid doors. The high-impact glass windows and exterior doors are a reassurance during severe tropical weather. Dual master bedrooms on the first floor have tray ceilings and walk-in tile showers. Off the back of this luxury home is a 13’ x 30’ screened-in Lanai accented with tile flooring, including a U-shaped summer kitchen with granite countertops overlooking the outdoor swimming pool and spa for optimal outdoor entertainment while soaking up the ocean breeze off the Atlantic. The second floor adorns 2 additional bedrooms with a full bathroom that features a 14’-5” x 10’-8” Sunset Lanai. Optional uses for the 4th bedroom could be a flex room, media room, office, study, playroom, den, etc. This amazing home is refined living for the discerning buyer. 404 32nd Ave is surrounded by lush live oaks, a gentle breeze off the Atlantic Ocean, exquisite landscaping, and a phenomenal decorative concrete paver driveway. After spending the day on the beach building sandcastles, surfing, fishing, or just soaking up the sun, you are minutes away from endless restaurants, from exotic to traditional, golfing, shopping, and the Award-winning Carolina Opry! This immaculately built home is ready for you to make memories to last generations. Prices and Plans are subject to change without notice.

404 32nd Ave. N, Myrtle Beach

Listing courtesy of Listing Agent: Mark Fales (marksellsmyrtlebeach@gmail.com) from Listing Office: GRANDE DUNES PROPERTIES.

$537,000
3 Beds 3 Baths 2529965 MLS
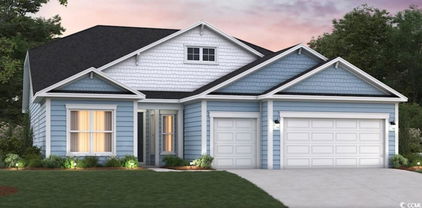
Welcome to the Sterling, a thoughtfully designed single-story (with Option to add a 2nd story) home in North Myrtle Beach. This versatile plan includes 3 bedrooms, 3 bathrooms, a private study with French doors, a covered porch, and even a golf cart garage for added convenience. The true centerpiece of this home is the open-concept kitchen, great room, and dining area that wrap around a show-stopping 13-foot kitchen island that sits 6 people comfortably. With abundant counter space, a walk-in pantry, and a layout built for entertaining, this kitchen is as functional as it is impressive. Bedrooms 2 and 3 are tucked away from the main living areas and each include their own private full bath—ideal for guests or multigenerational living. The spacious primary suite offers a huge walk-in closet and a spa-inspired en-suite, with your choice of either [a zero-entry walk-in tile shower with glass enclosure, dry-off seat, Moen rain and wall shower heads.] -or- [a tile walk-in shower paired with a stand-alone soaking tub.] Located in the sought-after Marshfield community, this home offers a coming Pool, Clubhouse with Kitchen, Fitness Center, Fire Pit, Pickleball Courts, Dog Park, Walking Trails, Playground, Sidewalks on both sides of the street and easy access to Barefoot Landing (only 4.3 Miles away) and the Atlantic Ocean (roughly 6 miles away), combining convenience with comfort. As America’s number one energy-efficient homebuilder, we’re proud that in 2024 our homes achieved an average net HERS® score of 37 (with solar) and a gross score of 42—the lowest publicly reported among the top 30 U.S. homebuilders in Builder Magazine’s Top 100 list (ranked by 2024 closings). Contact us today to learn more about exclusive buyer incentives, including closing cost assistance, design studio upgrades and more!

TBD5 Marshfield Rd, Longs

Listing courtesy of Listing Agent: Brad Jones () from Listing Office: Beazer Homes LLC.

Start Your Search

Provided courtesy of The Coastal Carolinas Association of REALTORS®. Information Deemed Reliable but Not Guaranteed. Copyright 2026 of the Coastal Carolinas Association of REALTORS® MLS. All rights reserved. Information is provided exclusively for consumers’ personal, non-commercial use, that it may not be used for any purpose other than to identify prospective properties consumers may be interested in purchasing.