Explore Wildwing, Conway, SC Homes for Sale

Wildwing, Conway, SC 6+ Bathroom Homes for Sale Map Search

6+ Bathroom Homes for Sale in Wildwing, Conway, SC

Welcome to your dedicated resource for 6+ bathroom homes for sale in Wildwing, Conway, SC. This page is your live portal for listings that match the exact homes for sale you demand, filtering out irrelevant properties to save you time. As a local Wildwing, Conway, SC agent, Grand Strand Team specializes in the unique market dynamics of this area, offering insights into amenities, home values, and investment potential. Start exploring the 6+ bathroom properties currently available below, or contact a local agent to discuss the details that matters most to your search.

< Back to all Homes for Sale in Wildwing, Conway, SC

All 6+ Bathroom Homes for Sale in Wildwing, Conway, SC

$3,775,900
6 Beds 7 Baths 2604828 MLS
Oceanview and Dunes Club—an exceptional blend of coastal luxury and relaxed living. This magnificent, almost 9000 sq. ft. residence is crafted with extraordinary attention to detail inside and out, offering sweeping ocean views from multiple vantage points throughout the home. Updated and renovated to bring the trends into 2026, must-see kitchen and master bedroom/bathroom enhancements. Come through the gates and try to take it all in...the mature landscaping with gorgeous like oaks, the ocean breeze and salt air, and the peaceful sound of the waves, a few steps from your backyard. Step onto the welcoming front porch and into an impressive foyer that opens to a grand great room featuring floor-to-ceiling custom windows, built-ins, and a gas fireplace. To the left, a spacious office showcases custom cabinetry, wainscoting, and exquisite crown molding. To the right, a formal dining room comfortably seats twelve—perfect for entertaining, holidays, and family gatherings. The gourmet kitchen is a chef’s dream, complete with custom cabinetry, beautiful quartz countertops, expansive prep space, and premium stainless steel appliances, including a warming drawer, Sub-Zero refrigerator, and Thermador gas range. The adjoining keeping room offers ocean views and easy access to the home’s outdoor living spaces. An elevator or elegant staircase provides access to all levels. The second floor features a loft with ocean views and a split bedroom layout. Each bedroom opens onto a generous balcony overlooking the backyard and the Atlantic beyond. The top floor is designed for entertainment and comfort, boasting a stunning media room with surround sound, theater lighting, and a retractable screen—ideal for movie nights or game days. A card table area and a convenient kitchenette make this level perfect for guests or a mother-in-law suite, complemented by two additional bedrooms. Could also be a perfect spot for a private gym! Perfectly situated on the largest rear lot in the Dunes Oceanfront area, this estate is a rare offering—experience the best of coastal living in one of the area's most premier locations.

8704 N Ocean Blvd., Myrtle Beach

Listing courtesy of Listing Agent: Jason Green Team (jason@grandedunesproperties.com) from Listing Office: GRANDE DUNES PROPERTIES.

$3,600,000
8 Beds 8 Baths 2603235 MLS
Premier oceanfront home offered at the highest level of oceanfront living. This exceptional Cherry Grove home sits directly on the Atlantic with private beach access and unobstructed coastline views. Comprising of 8 bedrooms and 7.5 bathrooms, the residence pairs expansive scale with refined coastal finishes and a layout designed for elevated living and hosting. Designed for both luxury living and premium short-term rental performance, the home features expansive open living areas, multiple oceanfront balconies, and a chef-style kitchen ideal for hosting and high-capacity use. Interior highlights include large windows and open sight lines throughout the home to maximize natural light and frame ocean views from multiple interior spaces. The home also includes a dedicated game area and elevator access enhancing comfort, efficiency, and guest experience. Outdoor amenities rival a private resort, with a heated oceanfront pool, hot tub, expansive deck space, outdoor shower, and immediate beach access, supporting elevated rental rates and exceptional owner enjoyment. Ample on-site parking and a thoughtful floor plan ensure ease of operation for large groups. Positioned near dining, golf, and coastal attractions, this property represents a rare opportunity to acquire a high-caliber oceanfront asset with luxury appeal, strong rental history, and long-term value in one of the Grand Strand’s most established beachfront communities.

3708 North Ocean Blvd., North Myrtle Beach

Listing courtesy of Listing Agent: Jameson Scott (Cell: 843-632-1199) from Listing Office: Keller Williams Innovate South.

$2,989,000
4 Beds 6 Baths 2603205 MLS
A striking new residence rises within the gated Capri Village at Grande Dunes, ideally positioned along the third hole of the Resort Course with expansive fairway views. Encompassing approximately 5,485 heated square feet, this exceptional new construction home offers a thoughtfully designed floor plan combining refined architectural details, quality craftsmanship, and modern coastal living. The main level unfolds into expansive gathering spaces highlighted by a dramatic great room, designer kitchen, formal dining area, and custom bar, with living and entertaining areas thoughtfully oriented toward the golf course. Soaring ceilings, multiple fireplaces, and abundant natural light contribute to the home's impressive sense of scale while framing picturesque views of the surrounding fairway. The main-level owner's suite provides a private retreat featuring dual walk-in closets, a spa-inspired bath, and seamless access to the outdoor living areas. Upstairs, additional bedroom suites and a spacious game room provide flexibility and privacy for family and guests. Covered lanais and outdoor entertaining spaces extend the living areas beyond the interior, creating an inviting setting for relaxing, dining, and entertaining while enjoying the golf course backdrop. Residents of Grande Dunes enjoy access to the Ocean Club, featuring oceanfront pools, dining, and private beach access. Spanning more than 2,200 acres from the Intracoastal Waterway to the Atlantic Ocean, Grande Dunes is a master-planned community featuring two 18-hole golf courses and a 126-slip deep-water marina accommodating vessels up to 120 feet. The Resort Course is open to the public, while the Nick Price designed Members Club requires a separate membership. Conveniently located near shopping, dining, recreation, entertainment, and Grand Strand Medical Center, this new construction residence offers an exceptional combination of architectural design, golf course views, generous indoor and outdoor living spaces, and access to the Grande Dunes lifestyle. Contact the listing agent for additional information regarding plans, specifications, and available options.

8625 Bella Vista Circle, Myrtle Beach

Listing courtesy of Listing Agent: Joshua Carter () from Listing Office: RE/MAX Executive - Grande Dunes.

$3,199,000
6 Beds 8 Baths 2602788 MLS
Truly a Rare find on the direct Intracoastal Waterway. NEW PRICE!!!! This boutique community looks amazing!!! We have this Home ready, for the first buyer to call Home!!! Located within the private, gated enclave of Serenity Point, this custom waterfront residence offers a rare combination of scale, privacy and true Waterway Living. With only 16 custom homes within the community, Serenity Point stands out as one of Little River's most discreet and desirable addresses. This home does have a permit for your own private dock, offering direct Ocean access from your dock. This Home encompasses approximately 5632 square feet of heated living space and just under 10,000 square feet under roof. Designed for refined everyday living and elegant coastal entertaining. The residence features six bedrooms and seven-and-one half baths, thoughtfully arranged across three levels. The first floor level has a 3-car epoxy finished garage, that is temperature controlled. As you enter the home on the first floor, your will find a private entertainment retreat, offering a spacious gathering area with an efficiency-style kitchen, a full pool bath, and direct access to the outdoor living spaces. A private in-law suite with full bath and kitchenette-style setup, also opens directly to the pool deck, ideal for extended family or guest accommodations. The second - main level is the heart beat of the home with Breathtaking Views that are constantly changing. Inside, soaring 19-foot coffered ceilings, a dramatic catwalk, and expansive living spaces create a sense of architectural grandeur, while 16-foot stackable sliding glass doors blur the line between indoors and out, opening to the resort-style outdoor living area. The gourmet kitchen is a true showpiece, featuring custom cabinetry, stainless appliances, striking quartz countertops, custom tile backsplash, pantry, and an oversized island perfect for gathering with family and guests. This Open floor plan is great for entertaining and being together. A living area that captivates the waterway with a wall of Glass and the ever-changing stage of entertainers (boats) that pass by. Yes from your couch!!! The Master Ensuite located on the main level is a private sanctuary. The Spa-inspired Bath with Quartz countertops and refined tile floors set a timeless tone, while a large marble walk-in shower, a soaking tub, and a separate water closet offer modern luxury. Every detail has been curated for comfort and elegance. Next to the Master suite is a Laundry Room area with lots of natural light, quartz counters and under-mount sink. Also, on the main floor is a powder room, and a Guest bedroom ensuite on the main floor. Could be a flex room if needed. The third level is open and airy and offers so much Natural light with a nice spacious loft living area. Two bedroom en-suites with full baths, face the direct Intracoastal Waterway and have direct access to the third floor expansive deck with grill area and beverage station. This makes for a perfect setting for entertaining and taking in the incredible Sunsets. The three en-suite bedrooms on this level offer your guests privacy and space. There is an additional area for Laundry facility on this level. Step outside to your private oasis: a saltwater heated pool with tanning shelf, bar seating, and a cascading waterfall spa, Ideal for sunset dinners overlooking the water. Multiple balconies provide panoramic views of the Intracoastal, making every morning and evening feel like a vacation. Such a Happy Home!!! For boating enthusiasts, a community boat ramp and boat slips are available. This is more than a home—it’s a rare opportunity to own a premier waterfront retreat that seamlessly blends luxury, lifestyle, and the freedom of life on the water. Schedule your Private showing today and experience coastal living at its finest.

129 Serenity Point Dr., Little River

Listing courtesy of Listing Agent: Traci Miles Team (Cell: 843-997-8891) from Listing Office: CENTURY 21 Boling & Associates.

$6,998,000
7 Beds 9 Baths 2602364 MLS
8908 N. Ocean Blvd: The Crown Jewel of the Dunes. 7 Bedrooms | 9 Bathrooms | 12,000 Total Sq. Ft. | 0.51 Oceanfront Acres. The Narrative: Pristine, Private, and Peerless Rising from the dunes like a Mediterranean sanctuary, 8908 N. Ocean Blvd is a masterclass in coastal opulence, now reimagined for 2026. Following a comprehensive 2025 exterior restoration and a complete interior curation, this estate is being offered in pristine, "never-lived-in" condition. This is not simply a residence; it is a turnkey private resort for the buyer who demands immediate, uncompromised excellence. The Arrival & Design. Pass through the gated stone entrance to a striking white-stucco facade topped with a signature terra cotta roof. Inside, the home centers around a gravity-defying, 3-story floating spiral staircase—a sculptural marvel of custom hardwood and wrought iron. For convenience, a commercial-grade elevator serves all levels, ensuring seamless movement through the 12,000 square feet of architectural grandeur. The 2025 Revitalization, Every inch of this estate has been scrutinized and elevated. A "New Construction" Feel: The 2025 full-body repaint provides a crisp, luminous finish that reflects the Atlantic sun. Bespoke Interiors: The estate is sold fully furnished with an entirely new, never-used collection of designer pieces. Every room has been professionally curated to balance grand scale with coastal comfort. The Trex Boardwalk: A brand-new, high-durability Trex boardwalk has been installed, leading you from your private pool deck through the protected dunes to the high-tide line. Culinary & Entertainment Excellence. The heart of the home is a gourmet kitchen featuring a massive granite center island and a professional Viking appliance suite, including gas cooktops and double ovens. The adjacent living salon, anchored by a stone fireplace and soaring coffered ceilings, features a wall of glass that frames the ocean like a living painting. The Outdoor Oasis. The oceanfront terrace is an entertainer’s dream, featuring: A 20' x 40' designer heated pool and an 8-person spilling spa. Expansive covered balconies (including a second outdoor kitchen) that offer 180-degree views of the Atlantic. Total privacy provided by the exclusive, residential-only zoning of the Dunes section—no high-rises, no crowds, just the sound of the surf. The Fine Print. Status: Turnkey / Fully Furnished (All New). Tech: Latest Control4 Smart Home Integration.

8908 N Ocean Blvd., Myrtle Beach

Listing courtesy of Listing Agent: Ashley Brooks () from Listing Office: TheGrandStrandSalesGroupEXP.

$1,075,000
5 Beds 6 Baths 2601060 MLS
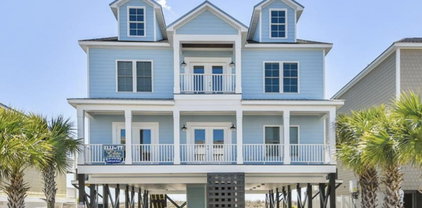
VIEW THIS HOME DURING THE OPEN HOUSE 9/12/26, FROM 10:00 - 12:00 and 9/13/26 from 11:00 - 1:00. This beautifully appointed, fully furnished, 5-bedroom, 5.5 bath, raised beach home features an elevator, a private pool, comfortably sleeps 16 and is only .4/mile to the beaches of Garden City. Built in 2023 this coastal beauty has picturesque views of the marsh with glimpses of the ocean just over the horizon. This attractive, modern beach home is situated perfectly for Seaside living, whether as a primary residence, a second home vacation retreat or a turn-key investment property. Each bedroom features its own private en-suite bathroom complete with granite counter tops and tile floors, ensuring maximum comfort, convenience and privacy for all. The large primary bedroom contains a king bed, its own private covered balcony overlooking the marsh of Garden City, as well as a walk-in tiled shower, double vanity and a generous walk-in closet. The fully equipped kitchen includes granite counter tops, a farmhouse-style sink, abundant cabinetry and stainless-steel appliances making it ideal for entertaining and everyday living. Also Included are six large screen smart TV’s (75” in Living room, 55” in each bedroom) and Samsung Washer and Dryer. The convenient elevator services all three levels which helps with both groceries and luggage. The back yard is fully fenced and along with the tropical palm trees surrounds the private pool creating a perfect space for family gatherings and outdoor enjoyment. Short term rentals are allowed, and the home is not in an HOA. Attached are actual rental numbers from a local property management company, that they achieved at a home two doors down which is an identical layout, this highlights the strong income potential of this exceptional property. Close to great restaurants, shops, fishing, wonderful entertainment and only 1 block to the Sanford D. Cox community park

695 Elizabeth Dr., Murrells Inlet

Listing courtesy of Listing Agent: Jim Neely () from Listing Office: Realty ONE Group Dockside.

$2,349,000
8 Beds 9 Baths 2600504 MLS
Experience oceanfront living on a scale few properties ever achieve at 132 N. Waccamaw Dr., a commanding beachfront estate where size, comfort, and rental potential converge effortlessly. A brand-new in-ground pool, installed in 2026, adds a private resort-style element that elevates both guest experience and rental appeal. With 8 bedrooms and 8.5 bathrooms, this home delivers the capacity and privacy needed for large groups, multi-family stays, or a top-tier vacation rental portfolio addition. Perched just steps away from the Garden City Pier, the location offers instant walkability to a landmark attraction while keeping the shoreline quiet and exclusive. The interior blends coastal warmth with upscale craftsmanship, featuring detailed millwork, layered ceiling heights, and an open layout built to showcase the ocean from nearly every angle. An elevator spans all levels, a critical advantage for guest convenience and luggage-heavy rental turnovers. Every bedroom includes a private ensuite, many designed with spa-style features like jetted soaking tubs, glass-framed showers, or custom tile work. Multiple rooms step out to covered balconies, giving guests personal outdoor space with salt-air views. The main living area is wrapped in oceanfront windows, capturing sunrise views that feel cinematic and immersive. Outdoors, the home transforms into a private resort setting, anchored by an outdoor kitchen perfect for grilling, gatherings, and evening entertaining. Sold completely furnished and turn-key, the property is rental-ready the moment the keys change hands. Just beyond the door, owners and guests can enjoy the best of the Grand Strand--pier nightlife, fresh seafood dining, golf, and boutique shopping. Murrells Inlet's relaxed charm brings authenticity to the luxury, offering a coastal experience rooted in local culture and repeat-visitor appeal. Properties of this size, positioning, and beachfront utility are increasingly scarce, making this home a true standout in both lifestyle and investment categories. This isn't just a home by the ocean--it's a property designed for memory-making, hosting, and income generation at the highest level. Do not wait, schedule your showing today.

132 N Waccamaw Dr., Murrells Inlet

Listing courtesy of Listing Agent: Greg Harrelson Sales Team () from Listing Office: Century 21 The Harrelson Group.

$1,280,000
5 Beds 6 Baths 2529895 MLS
Discover this brand-new construction 5-bedroom, 5.5-bath coastal retreat just one block away from the beach featuring an in-ground saltwater pool! Designed for both comfort and investment potential, this home offers two spacious primary suites and can comfortably accommodate large groups, making it ideal for short-term rental use. High-end finishes throughout include LVP flooring, tiled showers and shiplap accents. The ground level includes covered parking, an outdoor shower, and a finished ground-floor space suitable for an additional bedroom, golf cart storage, or a flexible entertainment area. Enjoy an enclosed staircase that leads to the main living level, showcasing an open-concept kitchen and living room with stainless steel appliances, quartz countertops, soft-close cabinetry, a breakfast bar, and abundant natural light. This level also features a powder room, fireplace, and a screened in porch perfect for morning coffee or evening sunsets, and a primary suite with a fully tiled, glass-enclosed shower and dual vanities. The third floor offers three additional bedrooms, each with their own en-suite full bath. Located east of Highway 17 in the highly sought-after Surfside Beach rental district, short-term rentals are permitted. Just 0.1 miles from the beach, enjoy easy access by foot or golf cart. Surfside Beach is known for its public beach access, Ocean Boulevard parking, new restaurants, a recently completed pier, parks, library, tennis courts, and more. Don’t miss this rare opportunity to own a turn-key beach home in one of Surfside Beach’s most desirable locations—just in time for the season. Ask about our fully furnished airbnb ready options! Owner is a licensed SC real estate agent.

913 S Dogwood Dr. S, Surfside Beach

Listing courtesy of Listing Agent: The Davis Team (Cell: 843-421-5483) from Listing Office: EXP Realty LLC.

$3,600,000
8 Beds 8 Baths 2527704 MLS
The Atlantic Whale invites you to experience oceanfront living at its finest—just south of the iconic Cherry Grove Pier. This stunning 8-bedroom, 7.5-bath coastal retreat is designed for relaxation, recreation, and unforgettable memories. With accommodations for up to 30 guests, it’s the ideal choice for large families, vacationers, or investors seeking a high-performing rental property. Enjoy breathtaking ocean views from two spacious balconies, or gather in the open-concept living area featuring a 75” flat-screen TV, fireplace, and wet bar—perfect for entertaining. The chef’s kitchen offers a generous breakfast bar and dining table, each seating ten, plus a walk-in pantry and large laundry room for added convenience. Three luxurious primary suites provide comfort and privacy—two with sweeping ocean views upstairs and one on the main level with accessibility features. The top floor is a guest favorite, offering a vibrant game room with pool and foosball tables, a lounge area with three sofas, and two bunk rooms connected by a shared bath. Step outside to your private oceanfront oasis featuring a new pool, spa, and sun deck—an ideal setting for grilling out or unwinding to the sound of the waves. With on-site parking for seven vehicles, “The Atlantic Whale” combines luxury, space, and location into one exceptional coastal getaway. Schedule your private showing today and discover why this exceptional beach home stands out among North Myrtle Beach’s premier oceanfront properties.

3302 N Ocean Blvd., North Myrtle Beach

Listing courtesy of Listing Agent: Bryan Cox () from Listing Office: Realty ONE Group Dockside.

Start Your Search

Provided courtesy of The Coastal Carolinas Association of REALTORS®. Information Deemed Reliable but Not Guaranteed. Copyright 2026 of the Coastal Carolinas Association of REALTORS® MLS. All rights reserved. Information is provided exclusively for consumers’ personal, non-commercial use, that it may not be used for any purpose other than to identify prospective properties consumers may be interested in purchasing.
