300 Catawba River Rd., Myrtle Beach, SC 29588
- $549,900
- 4
- BD
- 3
- BA
- 2,475
- SqFt




- List Price
- $549,900
- Status
- ACTIVE
- MLS#
- 2617602
- Days on Market
- 13
- Property Type
- Detached
- Bedrooms
- 4
- Full Baths
- 3
- Total Square Feet
- 3,284
- Total Heated SqFt
- 2475
- Lot Size
- 17,424
- Region
- 26a Myrtle Beach Area--South Of 544 & West Of 17 Bypass M.I. Horry County
- Year Built
- 1999
Property Description
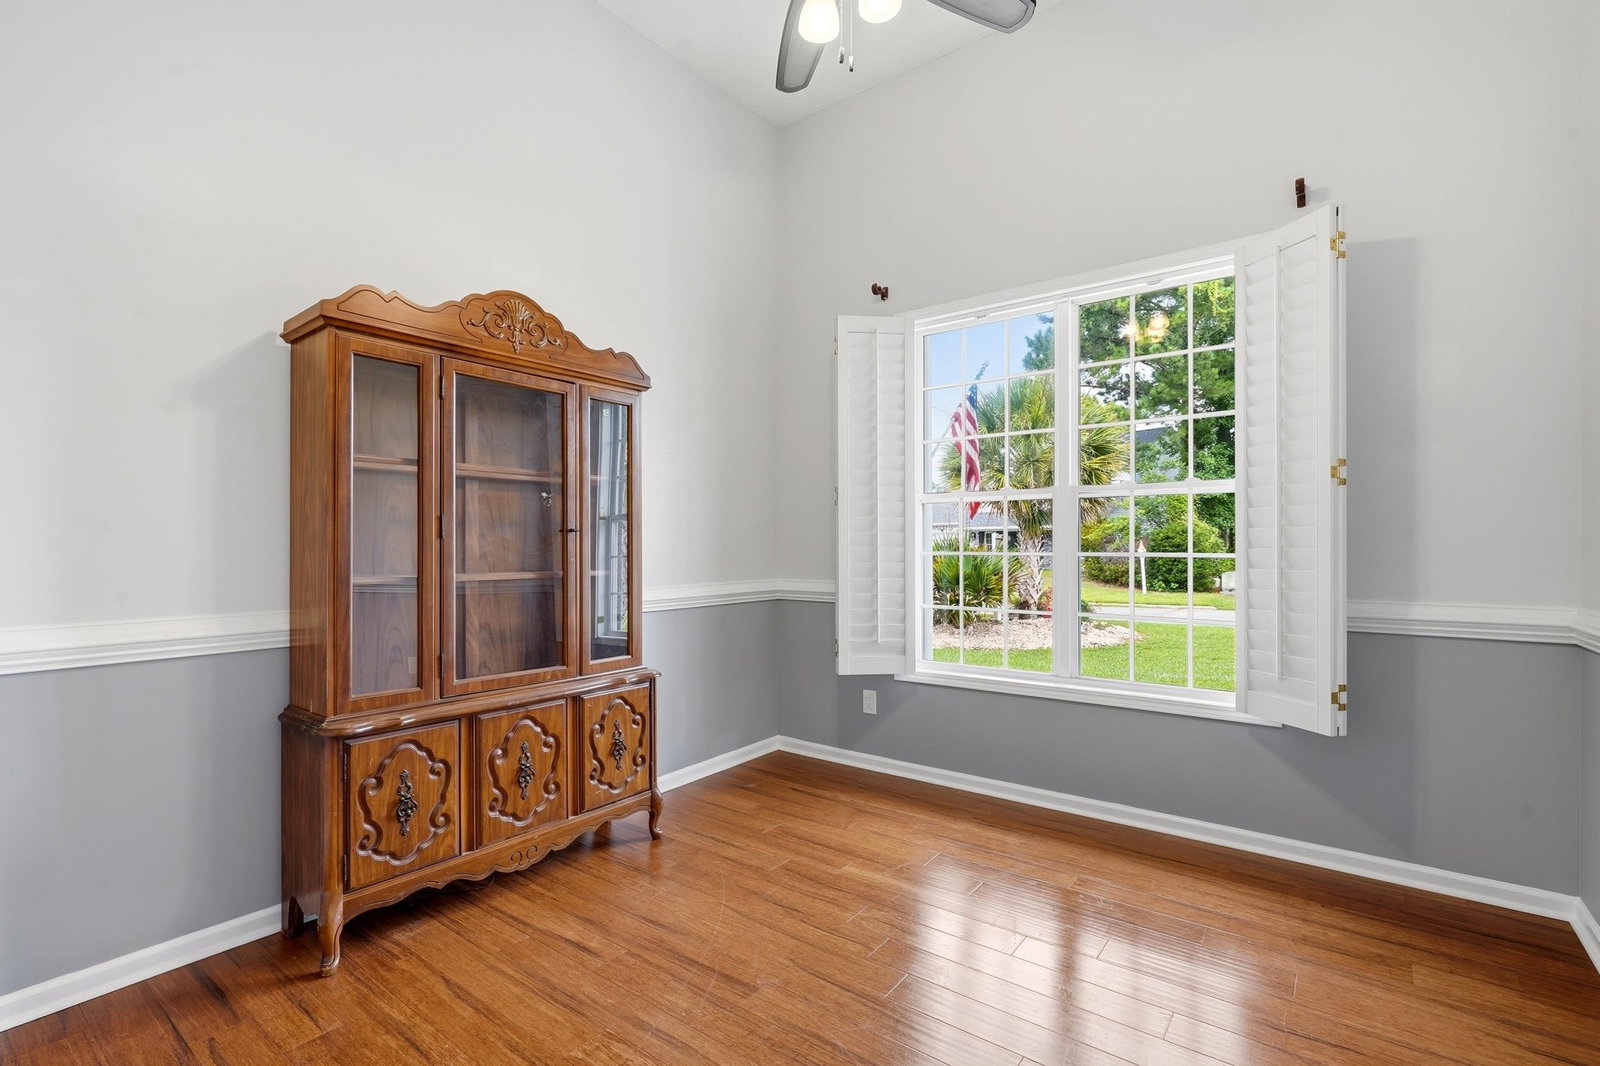
Welcome to your dream coastal retreat! This stunning 4-bedroom, 3-full-bath home offers the perfect blend of luxury, comfort, and versatility, all nestled on a picturesque lake with a private swimming pool and fenced backyard. Step inside to discover a spacious open floor plan featuring custom ceramic tile and beautiful wood flooring throughout the main living areas. The impressive great room boasts soaring vaulted ceilings, a cozy fireplace, and an abundance of natural light, creating the perfect space for relaxing or entertaining. The chef's kitchen is designed to impress, featuring stainless steel appliances, granite countertops, ample cabinetry, and generous workspace for preparing meals with ease. Adjacent to the kitchen, you'll find a formal dining room for hosting memorable gatherings, along with a dedicated home office ideal for remote work or study. Enjoy year-round relaxation in the bright and inviting sunroom, where walls of windows overlook the sparkling private pool, tranquil lake, and beautifully fenced backyard, offering both privacy and peaceful views. The thoughtfully designed second floor features its own private entrance leading to an expansive loft complete with a full bathroom. This flexible space is ideal as a mother-in-law suite, guest quarters, private retreat, or bonus living area.
/u.realgeeks.media/derekkouche/logo-full.png)
Additional Information
- HOA Fees (Calculated Monthly)
- 25
- HOA Fee Includes
- Association Management, Common Areas, Legal/Accounting
- Elementary School
- Burgess Elementary School
- Middle School
- Saint James Middle School
- High School
- Saint James High School
- Dining Room
- SeparateFormalDiningRoom
- Exterior Features
- Fence, Pool, Porch, Patio
- Pool
- Yes
- Exterior Finish
- Brick Veneer
- Family Room
- Fireplace, SunkenLivingRoom, VaultedCeilings
- Floor Covering
- Carpet, Tile
- Foundation
- Slab
- Interior Features
- Attic, Dual Sinks, Fireplace, Garden Tub/Roman Tub, Linen Closet, Main Level Primary, Pull Down Attic Stairs, Permanent Attic Stairs, Split Bedrooms, Separate Shower, Walk-In Closet(s), Window Treatments, Bedroom on Main Level, Breakfast Area, Entrance Foyer, In-Law Floorplan, Stainless Steel Appliances, Solid Surface Counters, Workshop
- Kitchen
- BreakfastArea, Dishwasher, KitchenExhaustFan, Pantry, StainlessSteelAppliances, SolidSurfaceCounters
- Levels
- Multi/Split
- Living Room
- Fireplace, SunkenLivingRoom, VaultedCeilings
- Lot Description
- Irregular Lot, Lake Front, Outside City Limits, Pond on Lot
- Lot Location
- Lake, Outside City Limits
- Possession
- Closing
- Utilities Available
- Cable Available, Electricity Available, Phone Available, Sewer Available, Underground Utilities, Water Available
- County
- Horry
- Neighborhood
- The Lakes
- Project/Section
- The Lakes
- Style
- Traditional
- Parking Spaces
- 4
- Acres
- 0.40
- Amenities
- Owner Allowed Golf Cart, Owner Allowed Motorcycle, Pet Restrictions, Tenant Allowed Golf Cart, Tenant Allowed Motorcycle
- Heating
- Central, Electric
- Utilities
- Cable Available, Electricity Available, Phone Available, Sewer Available, Underground Utilities, Water Available
- Zoning
- res
- Listing Courtesy Of
- RE/MAX Southern Shores GC
Listing courtesy of Listing Agent: Jeff DeKleva (Cell: 843-360-9017) from Listing Office: RE/MAX Southern Shores GC.

Provided courtesy of The Coastal Carolinas Association of REALTORS®. Information Deemed Reliable but Not Guaranteed. Copyright 2026 of the Coastal Carolinas Association of REALTORS® MLS. All rights reserved. Information is provided exclusively for consumers’ personal, non-commercial use, that it may not be used for any purpose other than to identify prospective properties consumers may be interested in purchasing.
Contact: Cell: 843-360-9017