5034 Belleglen Ct. Unit 202, Myrtle Beach, SC 29579
- $180,000
- 3
- BD
- 2
- BA
- 1,200
- SqFt






- List Price
- $180,000
- Status
- ACTIVE
- MLS#
- 2614915
- Price Change
- ▼ $5,000 1782955803
- Days on Market
- 46
- Property Type
- Condominium
- Bedrooms
- 3
- Full Baths
- 2
- Total Square Feet
- 1,250
- Total Heated SqFt
- 1200
- Region
- 10b Myrtle Beach Area--Carolina Forest
- Year Built
- 2006
Property Description
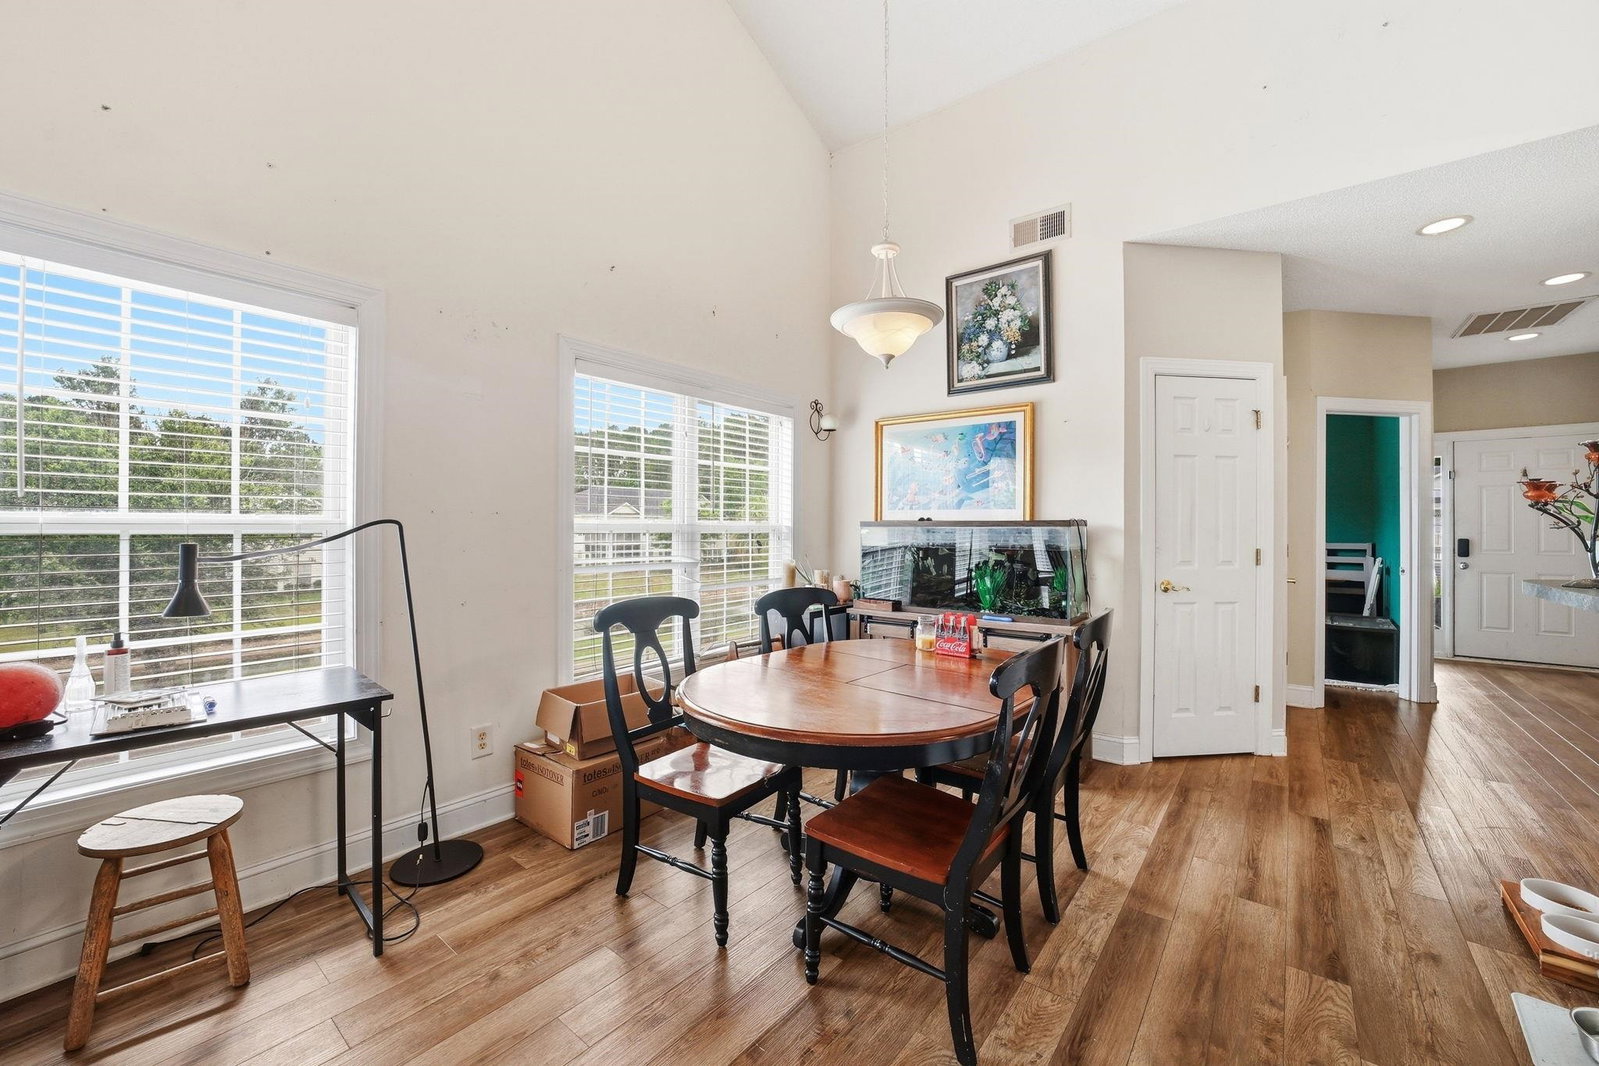
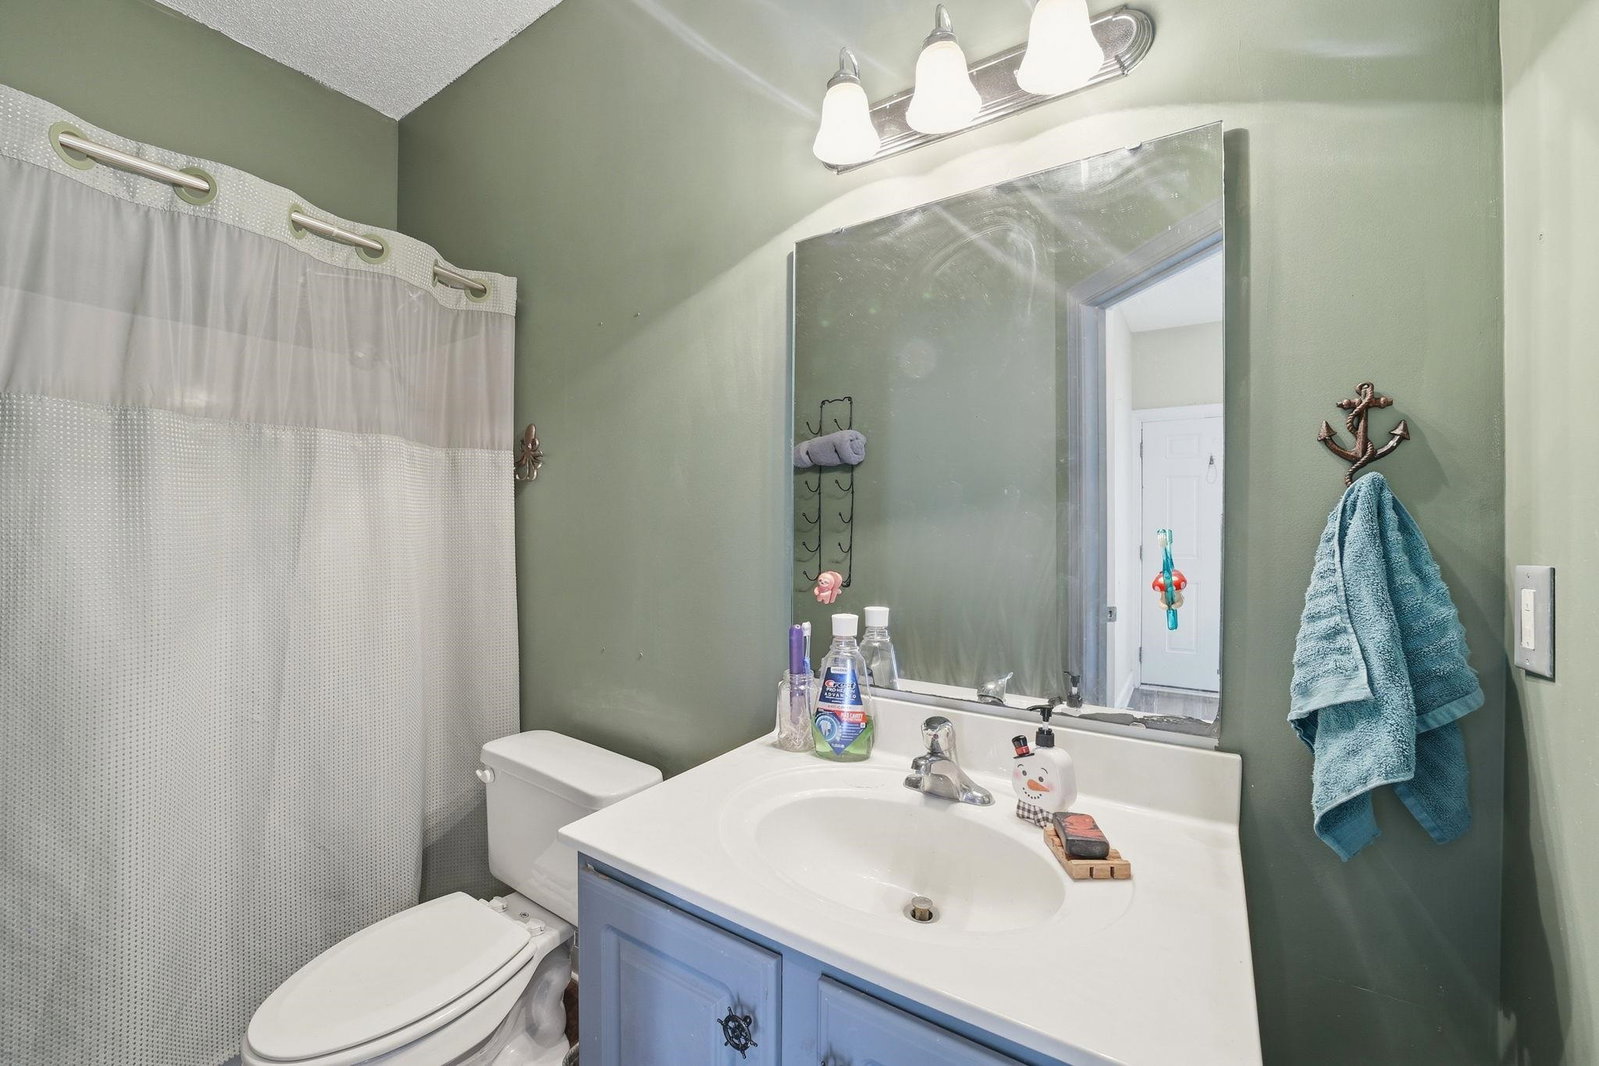
Welcome to this a well-maintained 3 bed/2bath upper-level condo offering 1,250 square feet of comfortable living space in a sought-after gated community. Built in 2006, this move-in ready home features brand-new vinyl plank flooring throughout, giving the entire unit a fresh, updated feel. The open-concept kitchen flows naturally into the main living area, featuring white cabinetry, a peninsula with bar seating, a stainless steel dishwasher, and a convenient in-unit laundry room. Soaring vaulted ceilings in the living and kitchen area create an airy, spacious atmosphere, while abundant natural light pours in through multiple windows. Step through the living room and enjoy your private screened-in Carolina room with great tree-lined views. Enjoy the charm of a covered front porch, ideal for morning coffee or unwinding in the evenings. Each of the three bedrooms offers generous space and the new vinyl flooring, with the primary suite featuring a ceiling fan and en-suite bath. Additional highlights include exterior storage and ample parking right at your door. This community truly shines with its beautifully maintained grounds, resort-style pool, clubhouse, and active social calendar. The HOA provides excellent upkeep, and the community's gated entry adds an extra layer of privacy and security. Long-term rentals of over six months are permitted, making this an attractive opportunity for investors as well as owner-occupants.
/u.realgeeks.media/derekkouche/logo-full.png)
Additional Information
- HOA Fees (Calculated Monthly)
- 484
- HOA Fee Includes
- Common Areas, Insurance, Maintenance Grounds, Pool(s), Trash
- Elementary School
- Ocean Bay Elementary School
- Middle School
- Ocean Bay Middle School
- High School
- Carolina Forest High School
- Dining Room
- KitchenDiningCombo, VaultedCeilings
- Exterior Features
- Balcony, Storage
- Exterior Finish
- Vinyl Siding
- Floor Covering
- Vinyl
- Foundation
- Slab
- Interior Features
- Bathtub, Split Bedrooms, Separate Shower, Walk-In Closet(s)
- Kitchen
- Dishwasher
- Living Room
- CeilingFans, VaultedCeilings
- Possession
- Closing
- Zoning
- MF
- Listing Courtesy Of
- Jeff Cook Real Estate LPT Real
- County
- Horry
- Neighborhood
- Fountains, The
- Project/Section
- Fountains, The
- Style
- Low Rise
- Amenities
- Gated, Pet Restrictions
- Heating
- Central
Listing courtesy of Listing Agent: Julia Jurgielewicz () from Listing Office: Jeff Cook Real Estate LPT Real.

Provided courtesy of The Coastal Carolinas Association of REALTORS®. Information Deemed Reliable but Not Guaranteed. Copyright 2026 of the Coastal Carolinas Association of REALTORS® MLS. All rights reserved. Information is provided exclusively for consumers’ personal, non-commercial use, that it may not be used for any purpose other than to identify prospective properties consumers may be interested in purchasing.
Contact: