1138 SeaChase Way, North Myrtle Beach, SC 29582
- $483,000
- 3
- BD
- 2
- BA
- 1,748
- SqFt




- List Price
- $483,000
- Status
- ACTIVE
- MLS#
- 2612880
- Days on Market
- 69
- Property Type
- Detached
- Bedrooms
- 3
- Full Baths
- 2
- Total Square Feet
- 2,285
- Total Heated SqFt
- 1748
- Lot Size
- 6,098
- Region
- 11a North Myrtle Beach Area--Cherry Grove
- Year Built
- 2026
Property Description
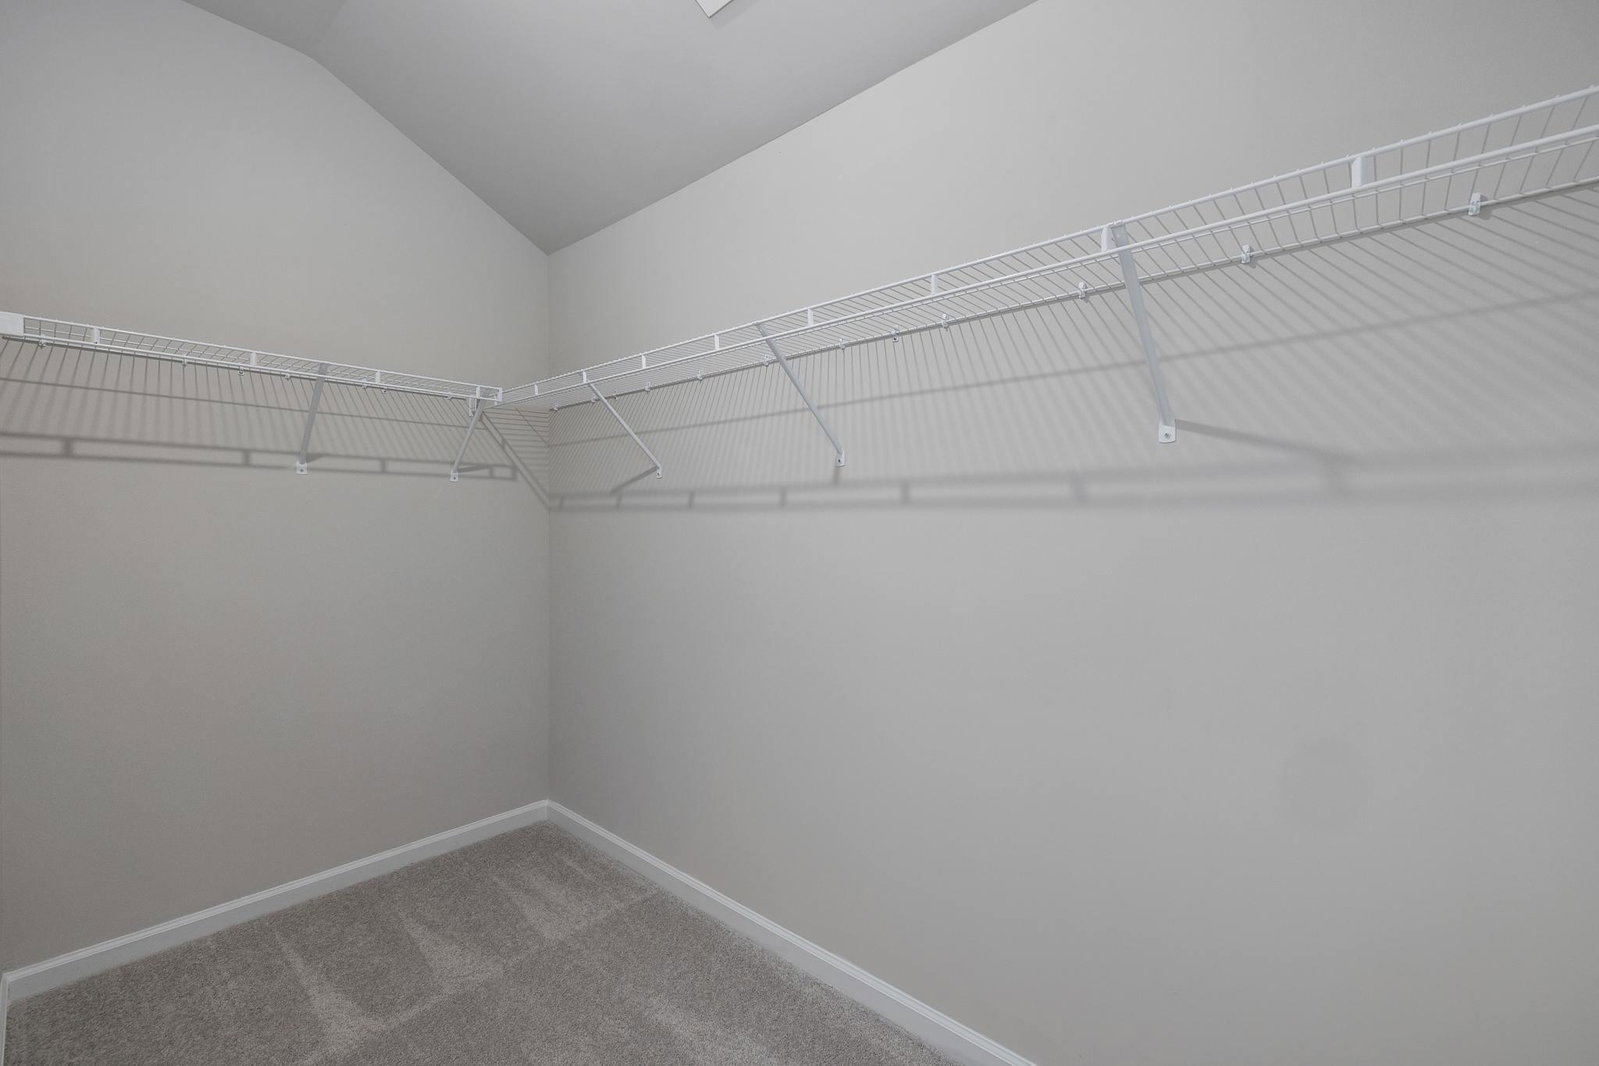
This stunning 3-bedroom, 2-bathroom home offers a perfect blend of comfort, style, and luxury, ideal for modern living. Upon entering, you're welcomed into the spacious living areas featuring beautiful LVP flooring throughout the main areas, creating a seamless flow from room to room. The main floor features a luxurious owner’s retreat with a tray ceiling, providing a serene and private escape, while the en-suite bathroom boasts a stylish tile shower for a spa-like experience. The heart of the home is its open-concept living space, including a cozy gas fireplace, perfect for relaxing evenings, and a chef’s kitchen with quartz countertops and gas cooking that’s sure to inspire culinary creativity. Adjacent to the kitchen is a charming breakfast nook, offering a lovely spot to enjoy your morning coffee. The home also features a dedicated study with a tray ceiling, providing an ideal space for work or relaxation. Outside, the community shines with a luxurious pool, two pickleball courts, and a designated Green Egg grilling area—perfect for outdoor entertaining and family fun. Enjoy the covered patio, ideal for alfresco dining or unwinding after a day in the sun. With Hardee plank siding, this home exudes both durability and curb appeal. Located just a golf cart ride away from the beach, this home offers the ultimate coastal lifestyle, combining elegance with convenience. Energy-efficient features such as a gas tankless water heater ensure that comfort is maintained while being mindful of utility costs. This beautiful home is the perfect retreat for anyone seeking an exceptional living experience with modern amenities and luxurious touches. **Photos are of a similar model home in another community, and may include upgraded features not offered. THIS HOME IS UNDER CONSTRUCTION
/u.realgeeks.media/derekkouche/logo-full.png)
Additional Information
- HOA Fees (Calculated Monthly)
- 136
- HOA Fee Includes
- Common Areas, Internet, Pool(s)
- Elementary School
- Ocean Drive Elementary
- Middle School
- North Myrtle Beach Middle School
- High School
- North Myrtle Beach High School
- Exterior Features
- Porch
- Exterior Finish
- HardiPlank Type
- Family Room
- Fireplace
- Floor Covering
- Carpet, Luxury Vinyl, Luxury Vinyl Plank, Tile
- Foundation
- Slab
- Interior Features
- Tray Ceiling(s), Dual Sinks, Fireplace, Linen Closet, Main Level Primary, Separate Shower, Walk-In Closet(s), Bedroom on Main Level, Kitchen Island, Stainless Steel Appliances, Solid Surface Counters
- Kitchen
- KitchenIsland, Pantry, StainlessSteelAppliances, SolidSurfaceCounters
- Levels
- One
- Lot Description
- Rectangular, Rectangular Lot
- Lot Location
- East of Bus 17
- Possession
- Closing
- Utilities Available
- Cable Available, Electricity Available, Sewer Available, Water Available
- County
- Horry
- Neighborhood
- SeaChase Pointe
- Project/Section
- SeaChase Pointe
- Style
- Ranch
- Parking Spaces
- 2
- Acres
- 0.14
- Heating
- Central, Electric
- Utilities
- Cable Available, Electricity Available, Sewer Available, Water Available
- Zoning
- RES
- Listing Courtesy Of
- Lennar Carolinas LLC
Listing courtesy of Listing Agent: Preston Kirven Jr () from Listing Office: Lennar Carolinas LLC.

Provided courtesy of The Coastal Carolinas Association of REALTORS®. Information Deemed Reliable but Not Guaranteed. Copyright 2026 of the Coastal Carolinas Association of REALTORS® MLS. All rights reserved. Information is provided exclusively for consumers’ personal, non-commercial use, that it may not be used for any purpose other than to identify prospective properties consumers may be interested in purchasing.
Contact: